thank you

Your email has been sent.

415 W Sophia St 2,302 SF of Office Space Available in Carson City, NV 89703


Highlights
- Medical Office in West Carson City
- Lease 1,523 to 4,056 SF
- Elevator and Surface Parking Lot
All Available Space(1)
Display Rental Rate as
- Space
- Size
- Term
- Rental Rate
- Space Use
- Build-Out
- Available
The second floor suite includes five private offices plus a conference room as well as a front desk area and records room. A rear stairwell provides secondary access to the second floor suite.
- Lease rate does not include utilities, property expenses or building services
- 5 Private Offices
- Fully Built-Out as Standard Office
- 1 Conference Room
| Space | Size | Term | Rental Rate | Space Use | Build-Out | Available |
| 2nd Floor, Ste 200 | 2,302 SF | Negotiable | $16.20 /SF/YR $1.35 /SF/MO $174.38 /m²/YR $14.53 /m²/MO $3,108 /MO $37,292 /YR | Office | Full Build-Out | Now |
2nd Floor, Ste 200
| Size |
| 2,302 SF |
| Term |
| Negotiable |
| Rental Rate |
| $16.20 /SF/YR $1.35 /SF/MO $174.38 /m²/YR $14.53 /m²/MO $3,108 /MO $37,292 /YR |
| Space Use |
| Office |
| Build-Out |
| Full Build-Out |
| Available |
| Now |
2nd Floor, Ste 200
| Size | 2,302 SF |
| Term | Negotiable |
| Rental Rate | $16.20 /SF/YR |
| Space Use | Office |
| Build-Out | Full Build-Out |
| Available | Now |
The second floor suite includes five private offices plus a conference room as well as a front desk area and records room. A rear stairwell provides secondary access to the second floor suite.
- Lease rate does not include utilities, property expenses or building services
- Fully Built-Out as Standard Office
- 5 Private Offices
- 1 Conference Room
Property Overview
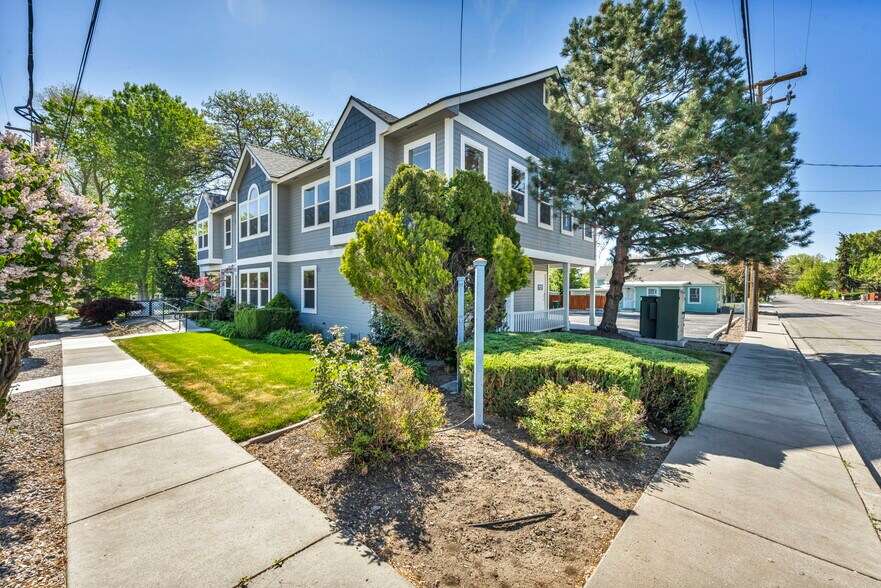
Office building on Carson City's west side, across the street from Carson Tahoe's Continuing Care Hospital. This corner lot property features a downstairs suite and an upstairs suite with an elevator. The first floor suite includes four rooms with plumbing and two private offices, one with a separate entrance, plus a central station and waiting room. The second floor suite includes five private offices plus a conference room as well as a front desk area and records room. A rear stairwell provides secondary access to the second floor suite. The surface parking lot, accessible via a recorded easement with additional leased parking spots, provides a total of nine spaces.
Property Facts
Contacts
-
 Mallory LaBranch
 -
 Blaise LaBranch
 -
 Andie Bonkowski
 -
Logic Commercial Real Estate


Presented by
415 W Sophia St
Hmm, there seems to have been an error sending your message. Please try again.
Thanks! Your message was sent.