thank you

Your email has been sent.

245 E Liberty St 5,000 - 11,971 SF Office Condo Units Offered at $1,550,000 - $2,992,750 Per Unit in Reno, NV 89501



Investment Highlights
- Newly built out office suites
- Located in the downtown submarket across the street from Reno’s new Innevation Center
- An underground parking garage allows quick easy access to the building and major thoroughfares
- Close proximity to court houses, financial district and restaurant amenities
Executive Summary
Five story office building. Newly built out office suites. An underground parking garage allows quick easy access to the building and major thoroughfares. Only one condo left, space may be demised upon request.
2 Units Available
- Unit
- Unit Size
- Condo Use
- Price
- NOI
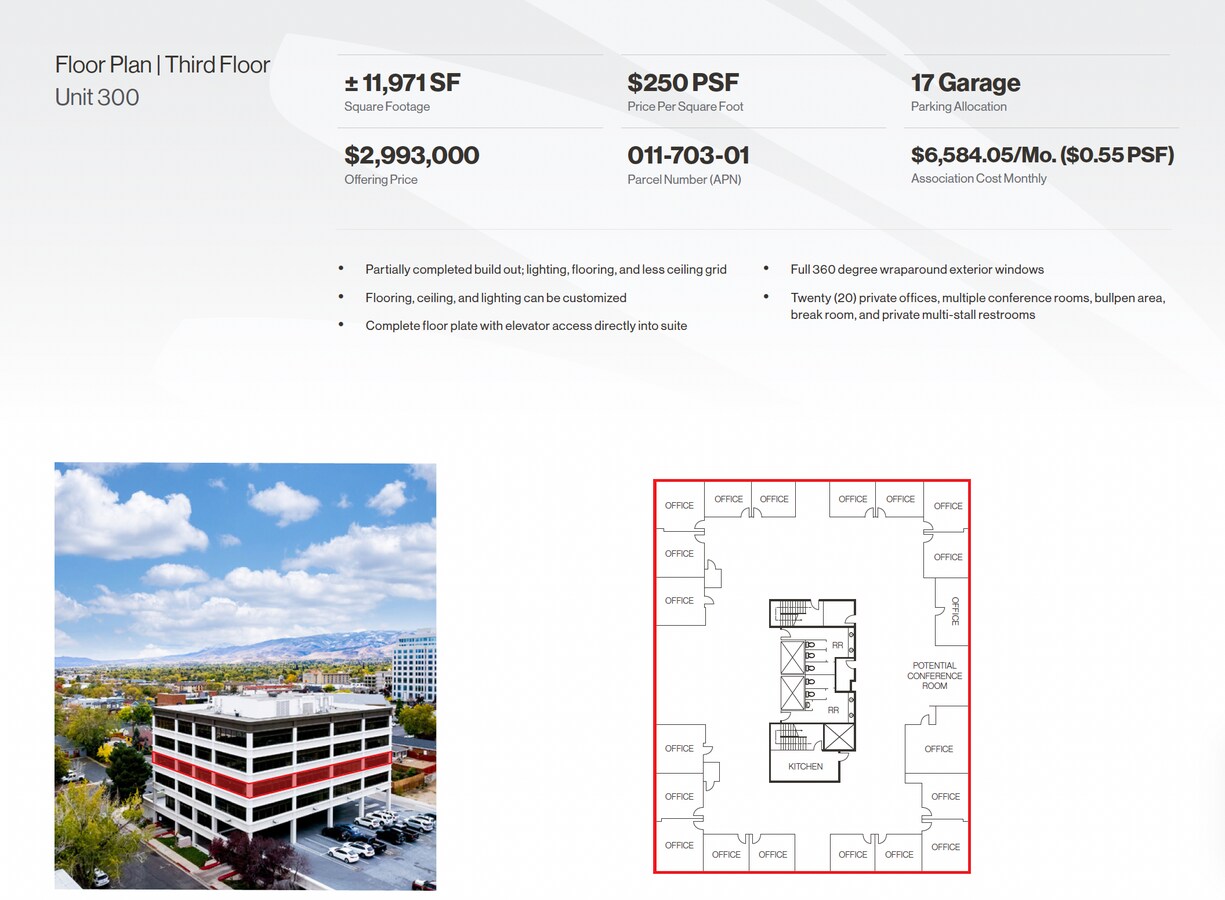

| Sale Type | Owner User |
| Sale Type | Owner User |
Description
- Partially completed build out; lighting, flooring, and less ceiling grid - can be customized
- Complete floor plate with elector access directly into suite
- Twenty (20) private offices, multiple conference rooms, bullpen area, break room, and private multi-stall restrooms
- Complete floor plate with elector access directly into suite
- Twenty (20) private offices, multiple conference rooms, bullpen area, break room, and private multi-stall restrooms
Sale Notes
- Partially completed build out; lighting, flooring, and less ceiling grid - can be customized
- Complete floor plate with elector access directly into suite
- Twenty (20) private offices, multiple conference rooms, bullpen area, break room, and private multi-stall restrooms
- Complete floor plate with elector access directly into suite
- Twenty (20) private offices, multiple conference rooms, bullpen area, break room, and private multi-stall restrooms
| Sale Type | Investment or Owner User | APN/Parcel ID | 011-703-01 |
| No. Parking Spaces | 8 |
| Sale Type | Investment or Owner User |
| No. Parking Spaces | 8 |
| APN/Parcel ID | 011-703-01 |
Description
- Demised option on the third floor
- Ten (1) private offices per side
- Common area restrooms
- Wraparound exterior windows
- Flooring, ceiling, and lighting can be customized
- Ten (1) private offices per side
- Common area restrooms
- Wraparound exterior windows
- Flooring, ceiling, and lighting can be customized
| Unit | Unit Size | Condo Use | Price | NOI |
| Unit 300 | 11,971 SF | Office | $2,992,750 ($250.00/SF) | - |
| Unit 302 | 5,000 SF | Office | $1,550,000 ($310.00/SF) | - |
Unit 300
| Unit Size |
| 11,971 SF |
| Condo Use |
| Office |
| Price |
| $2,992,750 ($250.00/SF) |
| NOI |
| - |
Unit 302
| Unit Size |
| 5,000 SF |
| Condo Use |
| Office |
| Price |
| $1,550,000 ($310.00/SF) |
| NOI |
| - |
1 of 2
Videos
Matterport 3D Exterior
Matterport 3D Tour
Photos
Street View
Street
Map
Unit 300
| Unit Size | 11,971 SF |
| Condo Use | Office |
| Price | $2,992,750 ($250.00/SF) |
| NOI | - |
| Sale Type | Owner User |
| Description | |
| - Partially completed build out; lighting, flooring, and less ceiling grid - can be customized<br> - Complete floor plate with elector access directly into suite<br> - Twenty (20) private offices, multiple conference rooms, bullpen area, break room, and private multi-stall restrooms</li></ul> | |
| Sale Notes | |
| - Partially completed build out; lighting, flooring, and less ceiling grid - can be customized<br> - Complete floor plate with elector access directly into suite<br> - Twenty (20) private offices, multiple conference rooms, bullpen area, break room, and private multi-stall restrooms</li></ul> |
1 of 0
Videos
Matterport 3D Exterior
Matterport 3D Tour
Photos
Street View
Street
Map
Unit 302
| Unit Size | 5,000 SF |
| Condo Use | Office |
| Price | $1,550,000 ($310.00/SF) |
| NOI | - |
| Sale Type | Investment or Owner User |
| No. Parking Spaces | 8 |
| APN/Parcel ID | 011-703-01 |
| Description | |
| - Demised option on the third floor<br> - Ten (1) private offices per side<br> - Common area restrooms<br> - Wraparound exterior windows<br> - Flooring, ceiling, and lighting can be customized</li></ul> |
Property Facts
The following property facts and amenities apply to the entire building. Details for individual condo units may vary and are listed in the unit information above.
| Total Building Size | 72,864 SF | Typical Floor Size | 18,216 SF |
| Property Type | Office | Year Built | 1981 |
| Property Subtype | Medical | Lot Size | 0.66 AC |
| Building Class | B | Parking Ratio | 0.74/1,000 SF |
| Floors | 5 | Opportunity Zone |
Yes
|
| Zoning | MD-RD - Mixed Use Downtown Riverwalk District | ||
| Total Building Size | 72,864 SF |
| Property Type | Office |
| Property Subtype | Medical |
| Building Class | B |
| Floors | 5 |
| Typical Floor Size | 18,216 SF |
| Year Built | 1981 |
| Lot Size | 0.66 AC |
| Parking Ratio | 0.74/1,000 SF |
| Opportunity Zone |
Yes |
| Zoning | MD-RD - Mixed Use Downtown Riverwalk District |
Amenities
- 24 Hour Access
- Controlled Access
- Accent Lighting
- Central Heating
- Natural Light
- Air Conditioning

Very walkable
80/100
Moderately drivable
60/100
Some public transit
50/100
Moderately bikeable
70/100
Contacts
-
 Michael Keating, SIOR
 -
 Mike Dorn
 -
 Michael Keating Jr
 -
Logic Commercial Real Estate
1 of 13
Videos
Matterport 3D Exterior
Matterport 3D Tour
Photos
Street View
Street
Map


Presented by
245 E Liberty St
Hmm, there seems to have been an error sending your message. Please try again.
Thanks! Your message was sent.